How to Save Money on Site Work for a New Build
Planning a new build or teardown? Learn how soil handling, excavation, demo, and retaining wall design can make or break your site work budget.
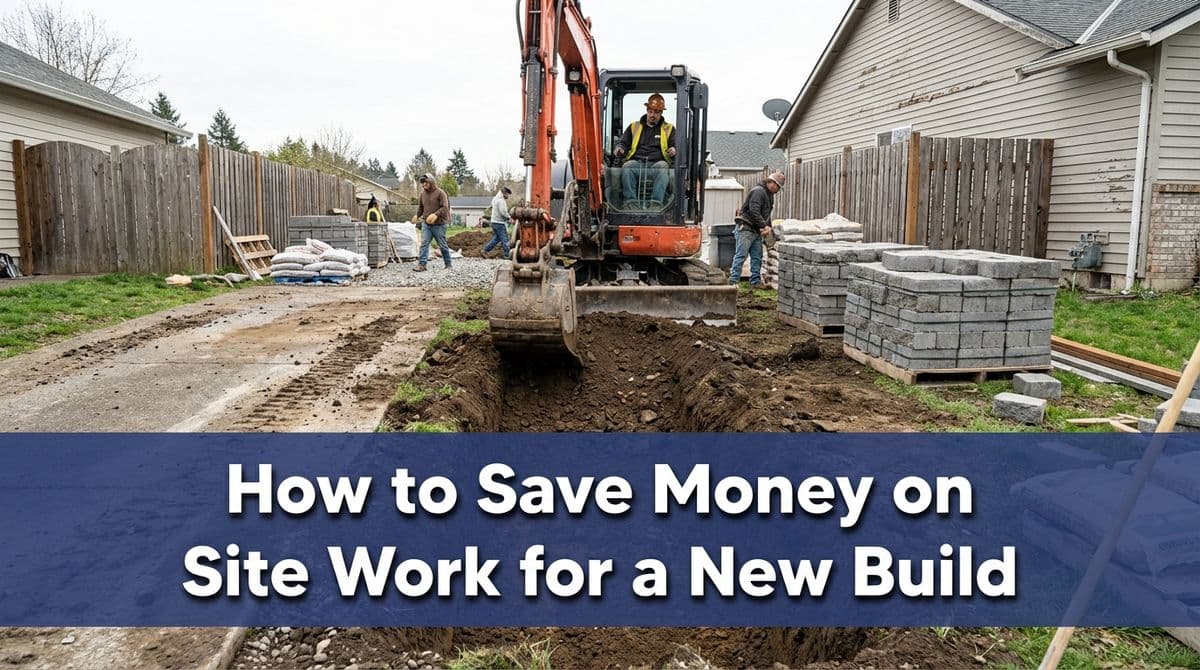
Planning Site Work for a New Build: One Call That Says It All
We recently got a call from a homeowner — let's call him Brian — who’s tearing down an existing house and building a new one on a sloped lot. He needed demolition, excavation, new utilities, and likely some retaining walls. His main question was simple:
“How do we plan this so we’re not wasting money on site work?”
We walked Brian through the same things we look at on every new-build site: excavation, demo, soil handling, machine sizes, and how retaining walls and permits fit into the picture. If you’re planning a knockdown and rebuild, the same ideas can help you shave real money off your budget.
The Big Cost “Swing Factor” Most Homeowners Miss
Brian had done some homework and already suspected that hauling soil off site was expensive. He was right — and it’s one of the biggest swing factors in site work pricing.
On most projects, it’s not the digging that kills the budget — it’s what happens to the material after we dig it.
Why Keeping Soil On Site Saves So Much
To haul soil away, we load it into triaxle dump trucks. Around here, each truck:
- Holds roughly 22 tons of material
- Costs about $400–$450 per load out, depending on the disposal site and travel time
You can imagine how quickly that adds up if we’re sending out 10, 20, or more loads.
Big savings tip: Work with your architect and engineer to design a balanced site — using cut and fill so as much soil as possible stays on your property. That might mean:
- Regrading the backyard to flatten a slope
- Raising low areas with soil from higher areas
- Planning terraces instead of cutting everything flat
On Brian’s sloped lot, the plan was to cut down the front for a basement garage and use that soil to level out the back yard. That approach can save thousands in trucking and disposal alone.
Excavation Costs: What’s “Fixed” and What You Can Influence
Brian asked what it usually costs just to dig a foundation, separate from soil hauling. For a typical house foundation in our area, pure excavation usually runs about $5,000–$6,000, assuming average conditions.
That covers the machine time and labor to dig to depth and dimensions on the plans. Those costs are fairly stable because our equipment is specialized and expensive — an excavator alone can run over $200,000. The real variability comes from what we do with the material and how complex the site is.
Does Machine Size Change Your Price?
Brian’s lot was about 150 feet by 115 feet — not huge, but with enough room to bring in a decent-sized machine. Larger excavators:
- Dig faster because the bucket is bigger
- Move more dirt per cycle
- Can speed up both excavation and backfilling
We choose machine size based mainly on site access and safety. Bigger machines improve efficiency but don’t usually change your bottom-line price much on a residential project; they just help us get in and out faster.
Demolition: What Drives the Cost to Knock the House Down
Brian’s existing home was a 2,200–2,300 square foot bi-level with no basement — just a slab-on-grade. That detail alone was a big cost saver for demo.
Key Demo Cost Factors
When we price demolition, we’re mainly looking at:
- Size of the structure: More square footage means more debris and more loads out.
- Foundation type: A full basement means more concrete, more jackhammering, and more disposal costs. A slab-on-grade is quicker and cheaper to remove.
- Access and staging: Tight lots, overhead wires, or steep driveways can slow us down.
- What’s inside: Heavily finished interiors, fireplaces, or extra outbuildings all add to volume.
On a simple slab-on-grade house like Brian’s, demo is more straightforward. We can often sit on the debris pile and load construction & demolition (C&D) material efficiently, which reduces labor and machine hours.
Retaining Walls: Permits, Engineering, and Smart Design
Brian’s architect was proposing retaining walls to hold back the slope near the driveway and yard. He had heard that walls over four feet need permits — and he was on the right track.
Understanding the 4-Foot Threshold
In many municipalities (always check your local rules):
- Over 4 feet: Walls generally require permits and must be engineered.
- Under 4 feet: Permitting is often simpler, but that doesn’t mean the wall can be built “light.” It still has to be structurally sound.
Brian’s plan was to keep each wall under four feet and use multiple shorter walls (a terrace system) instead of one tall wall. That can make the permitting process easier and may open up more design options.
What Proper Wall Construction Really Involves
Homeowners are often surprised to learn that the soil behind a retaining wall is just as important as the blocks themselves. For a properly built wall, we’re usually talking about:
- Clean 3/4" stone backfill directly behind the wall
- Geogrid reinforcement placed in layers (often every other course of block)
- Backfill depth of about one foot back for every foot of wall height
Native soil from excavation can sometimes be used in the broader grading plan, but it’s typically not what we use immediately behind the wall. That zone needs free-draining stone and proper compaction to prevent pressure buildup and failure.
Should One Contractor Do Excavation and Retaining Walls?
Brian asked whether hiring the same company for excavation, demo, and retaining walls would be cheaper. Our honest answer: you might save a little, but not a ton.
Here’s why:
- We don’t have to mobilize machines twice if we’re doing both.
- Some line items overlap — grading, backfill, access prep.
- You may save a bit on setup time and coordination.
However, someone who builds retaining walls all day, every day may be more competitive on just the wall price. What we often recommend is:
- Have your site work contractor price excavation, demo, utilities, grading, and (optionally) the walls.
- Have a dedicated hardscaper or mason price the walls as well.
- Compare numbers and decide if the convenience of one team is worth any price difference.
How to Help Your Architect and Contractor Save You Money
Brian’s smartest move was calling us before the plans were finalized. That gave him a chance to go back to his architect and GC with concrete requests, like:
- “Let’s balance the cut and fill so we keep as much soil on site as possible.”
- “Can we use terraces and grading instead of one big cut?”
- “Let’s confirm how much room we have for machine access.”
If you’re in the planning stage, involve your site work contractor early. A quick conversation about slopes, soil management, wall heights, and access can turn into thousands of dollars saved once the digging starts.
And when you’re ready to talk through your own new build, we’re always happy to look at your survey, listen to your goals, and help you plan site work that’s solid, safe, and budget-smart.